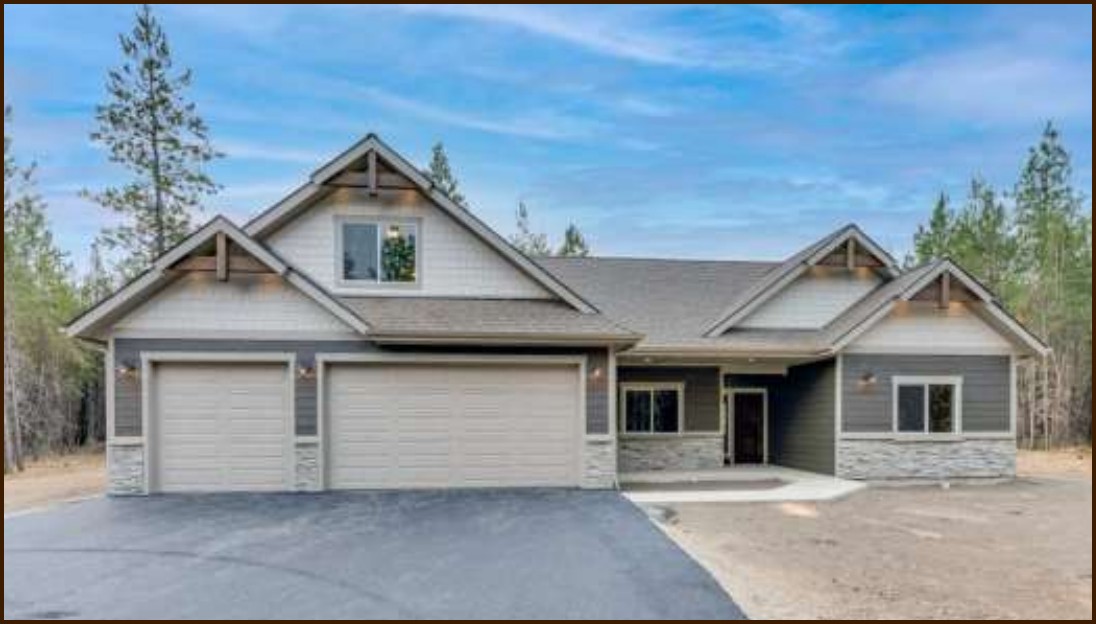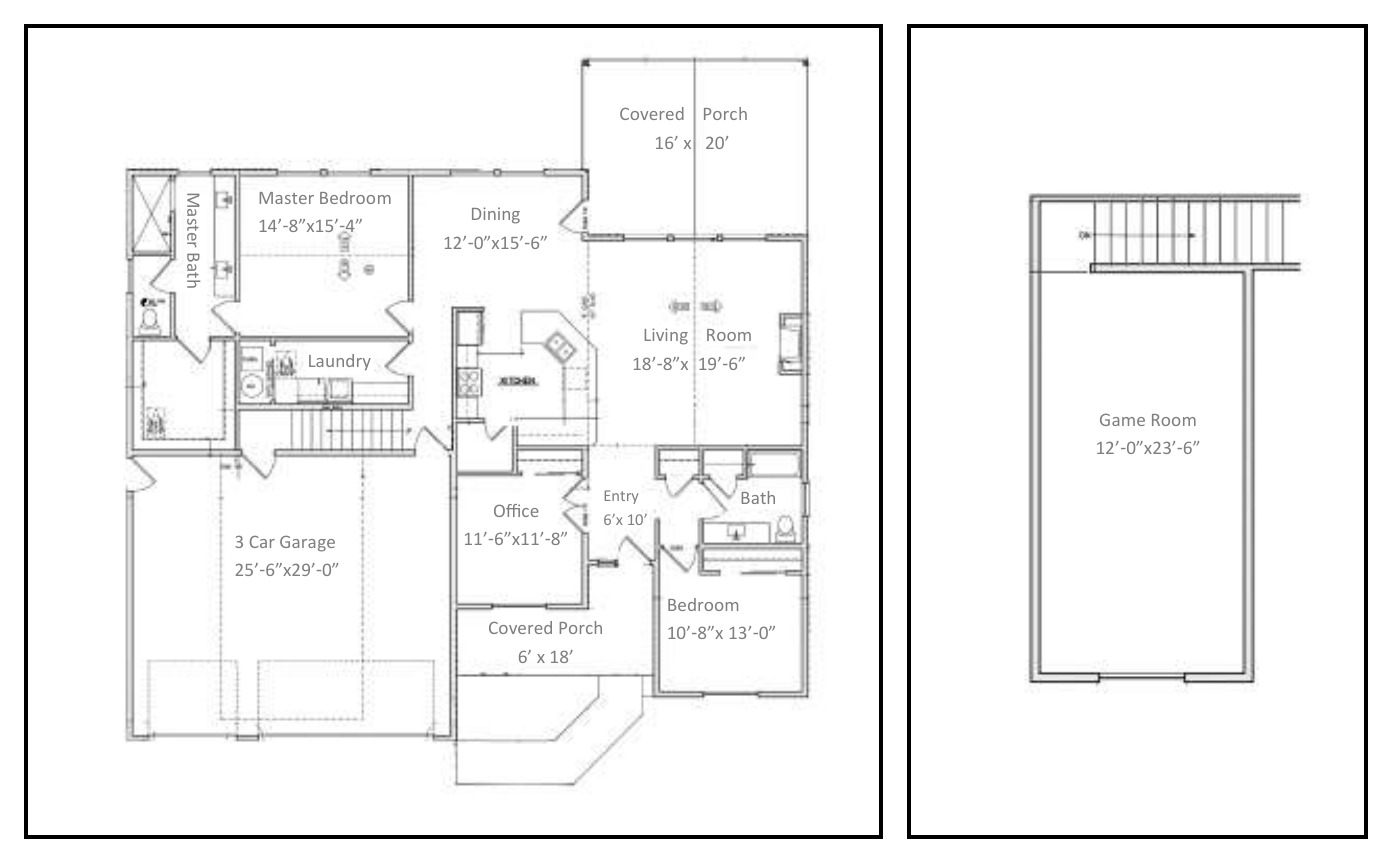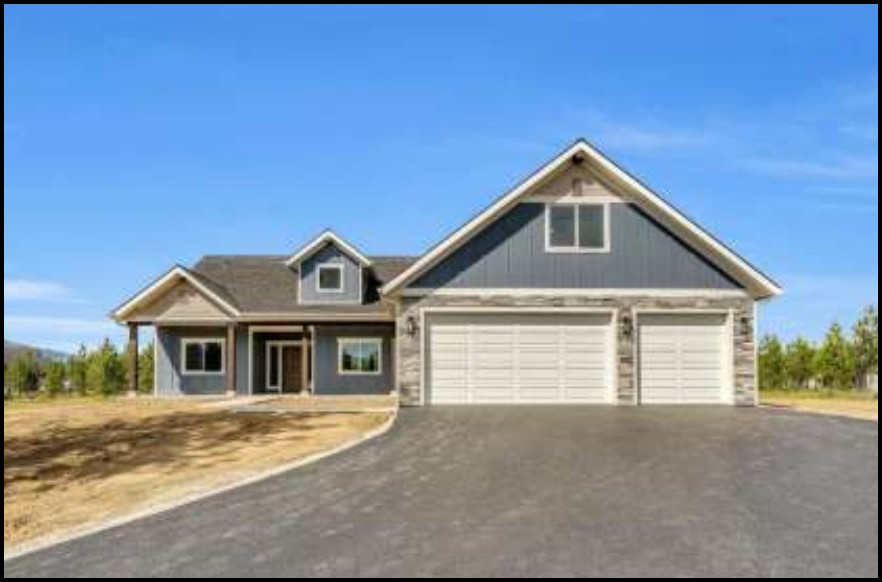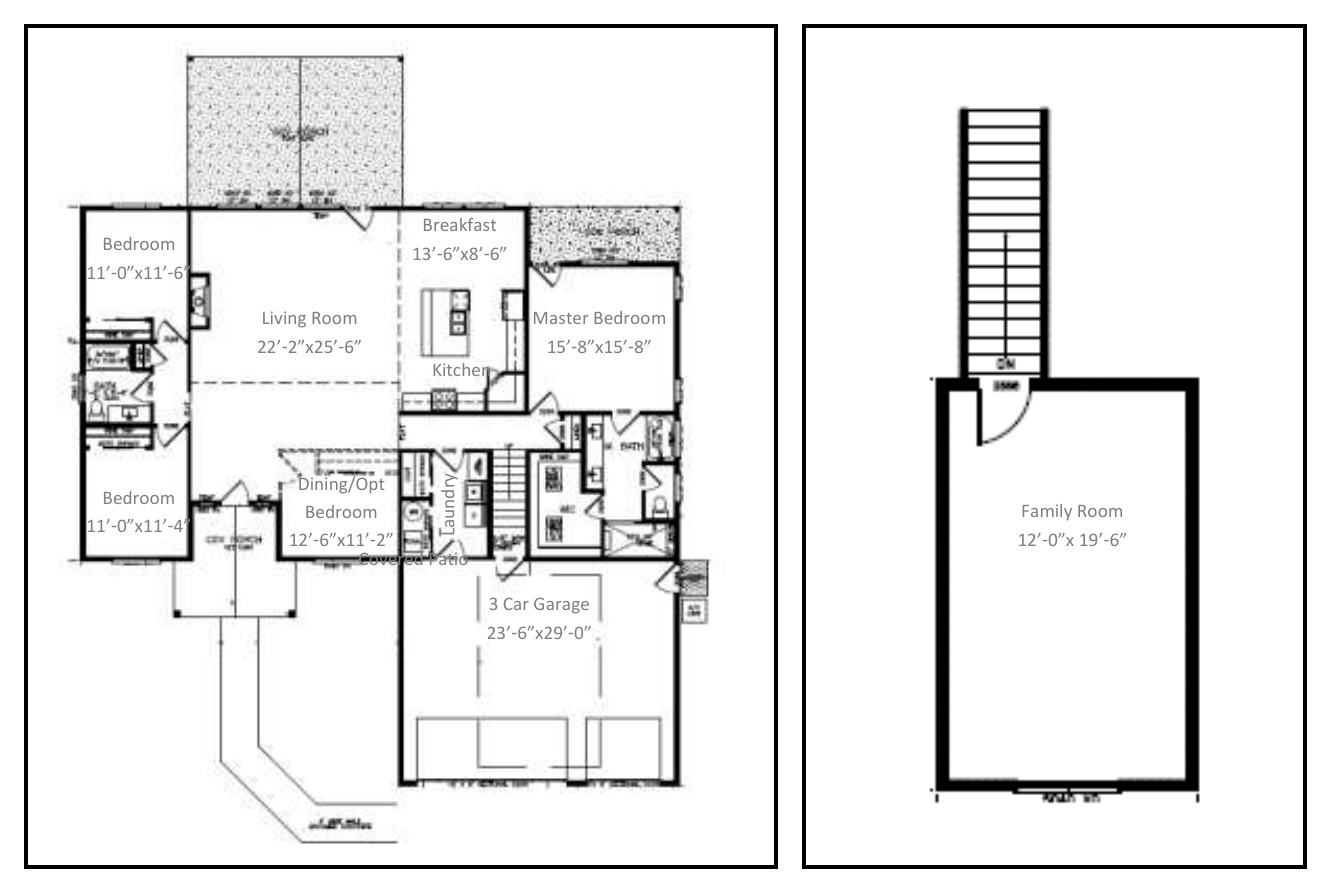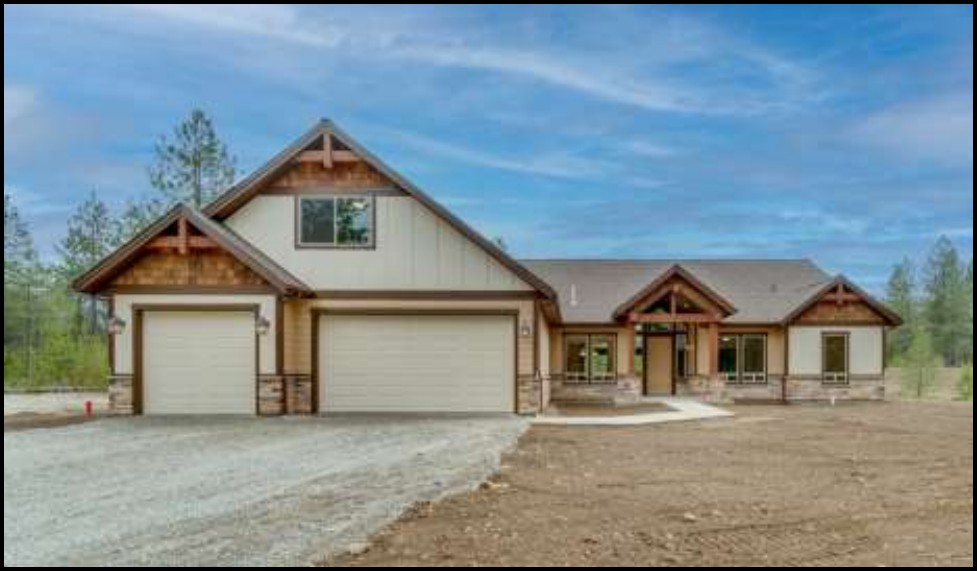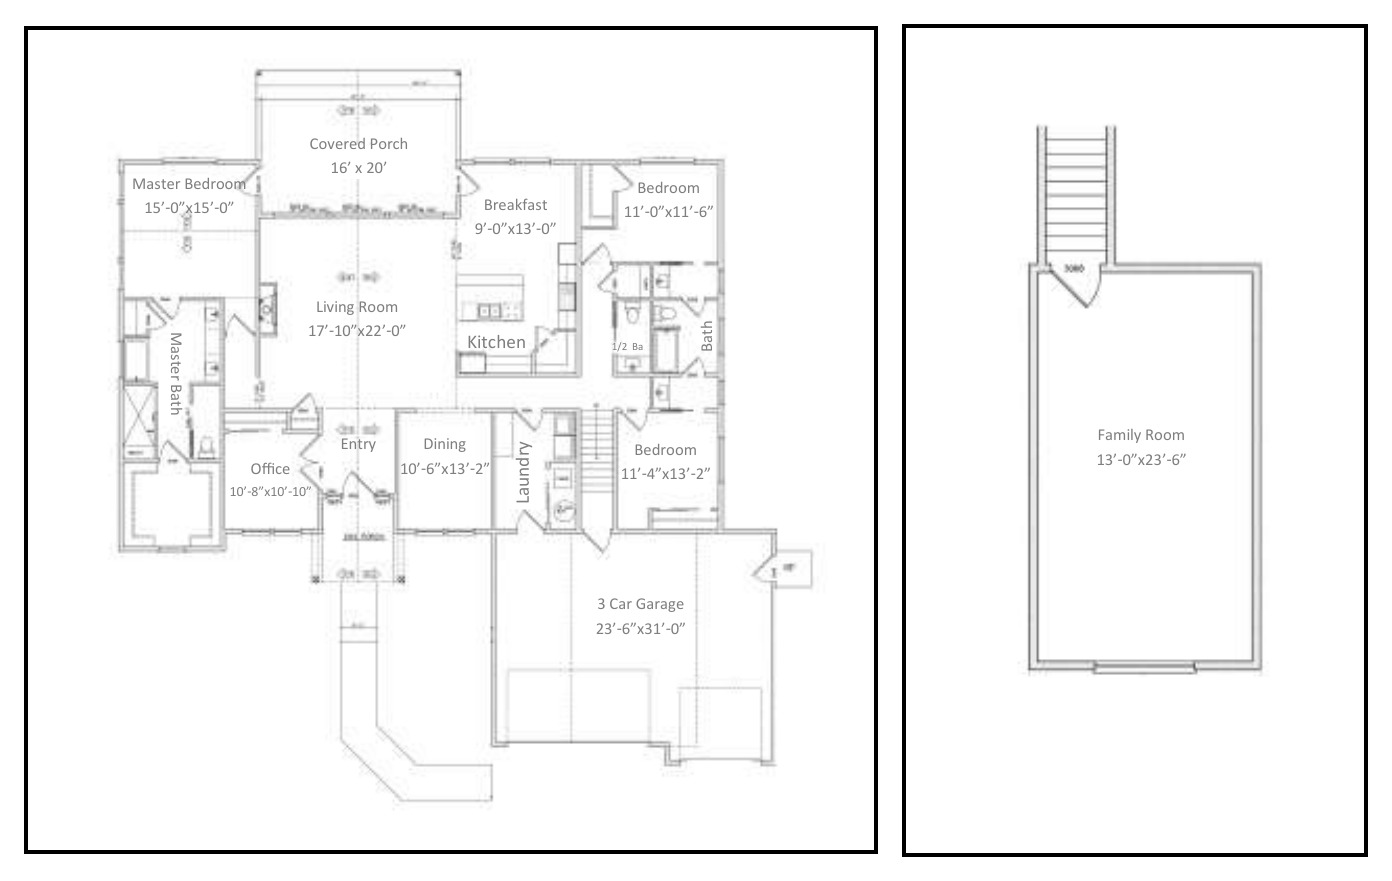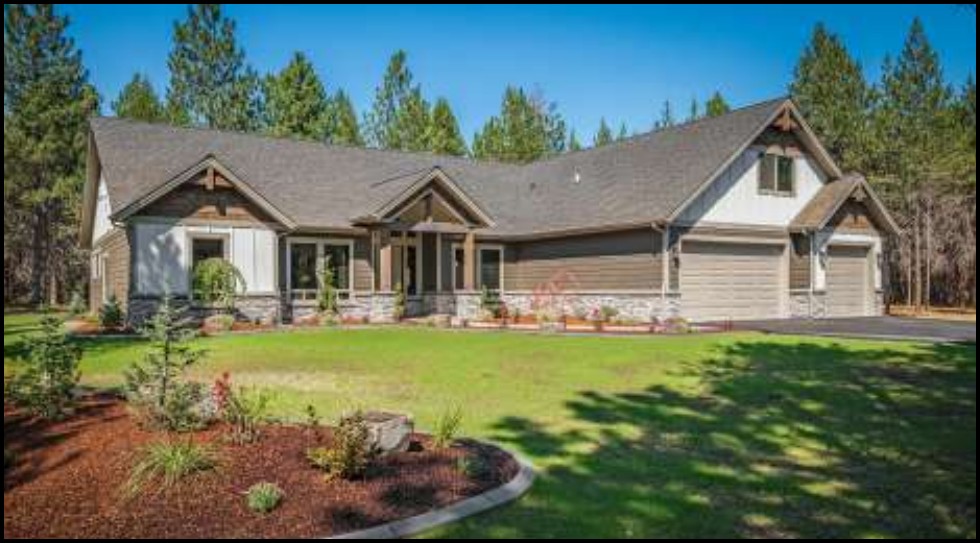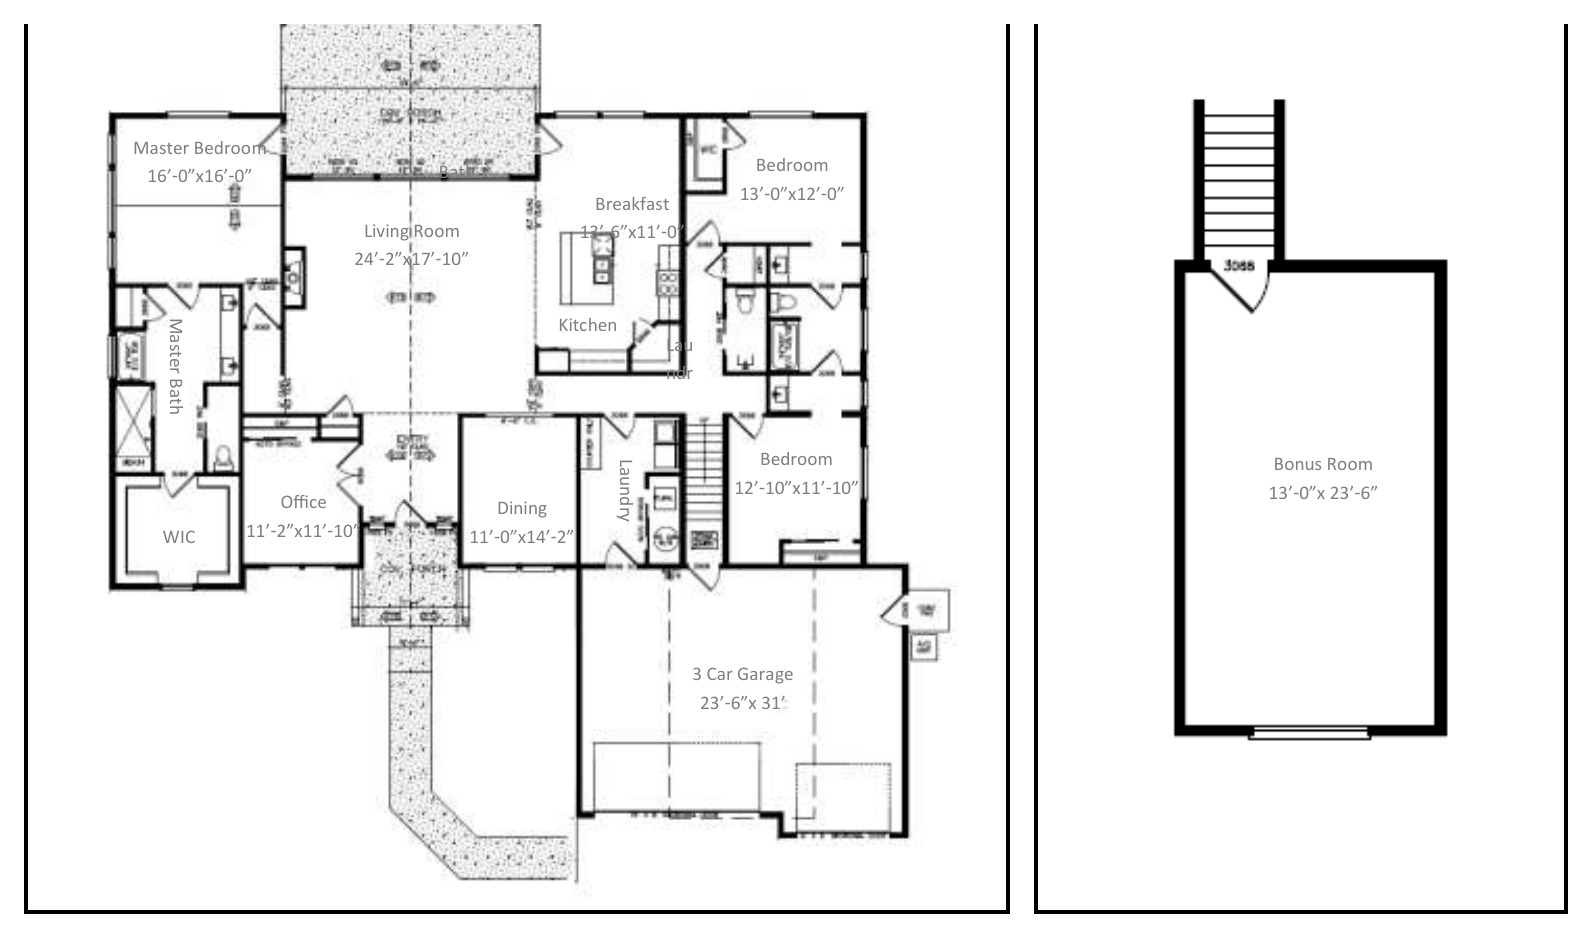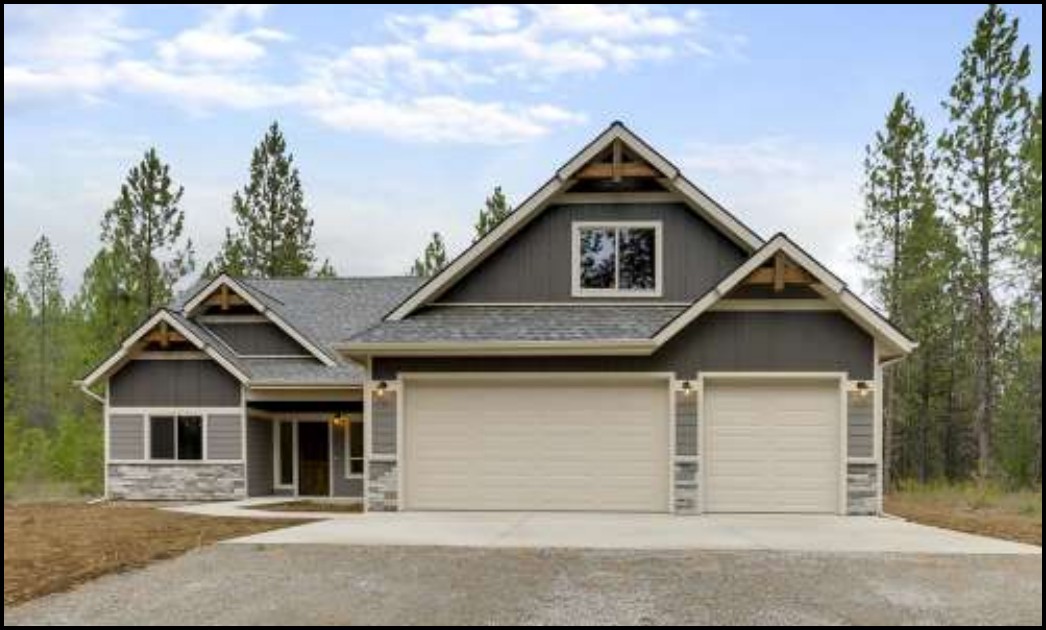
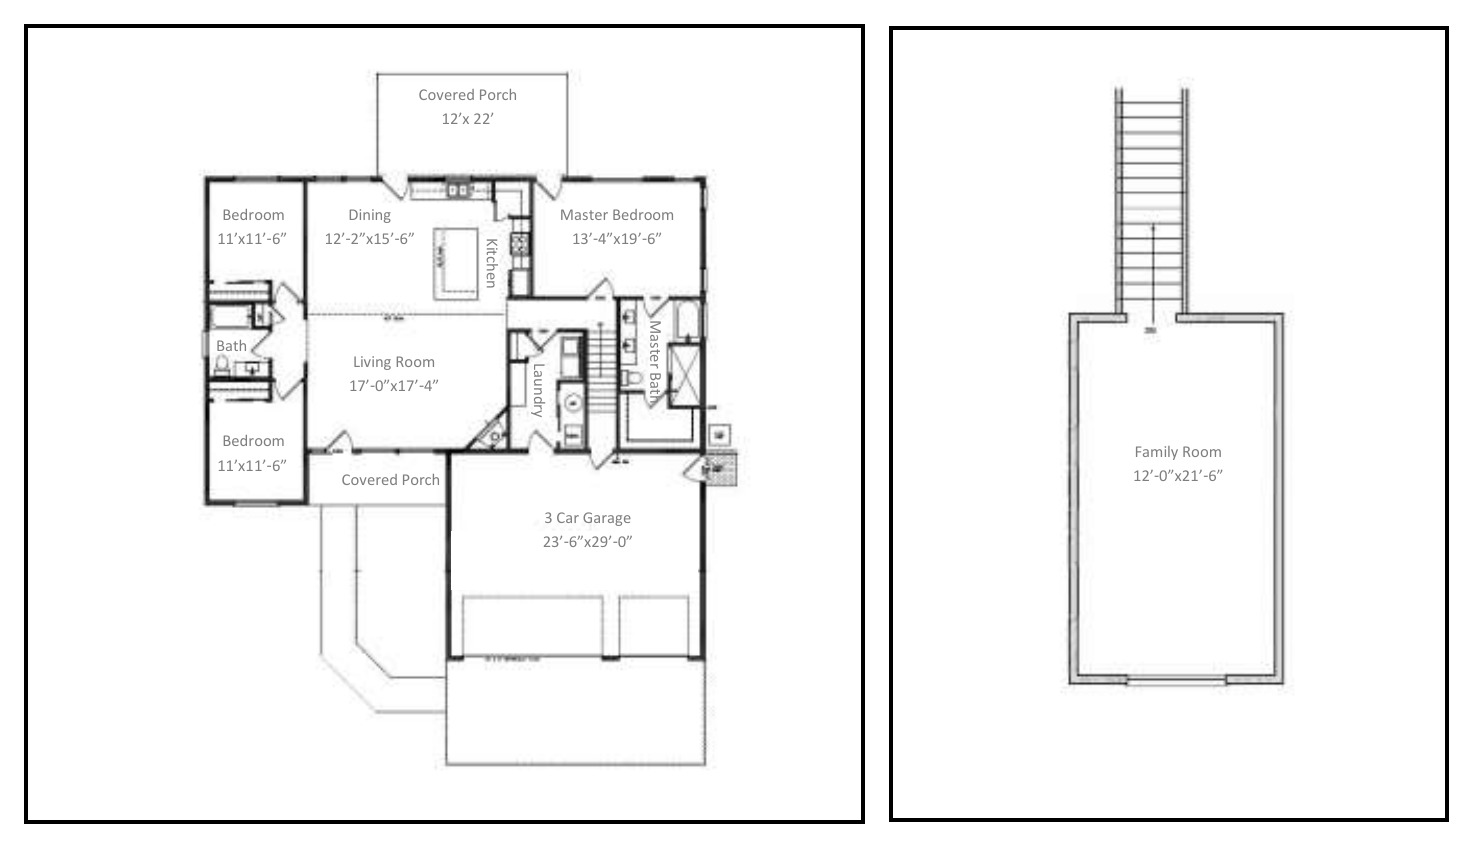
R-2221: 3 Bed, 2 Bath, about 2,221 sq ft
- 3 bed
- 2 bath
- 2,221 sq ft
- Rancher with bonus room
Open great room, main floor.
Starting at $933,264Call Jeff for current details.
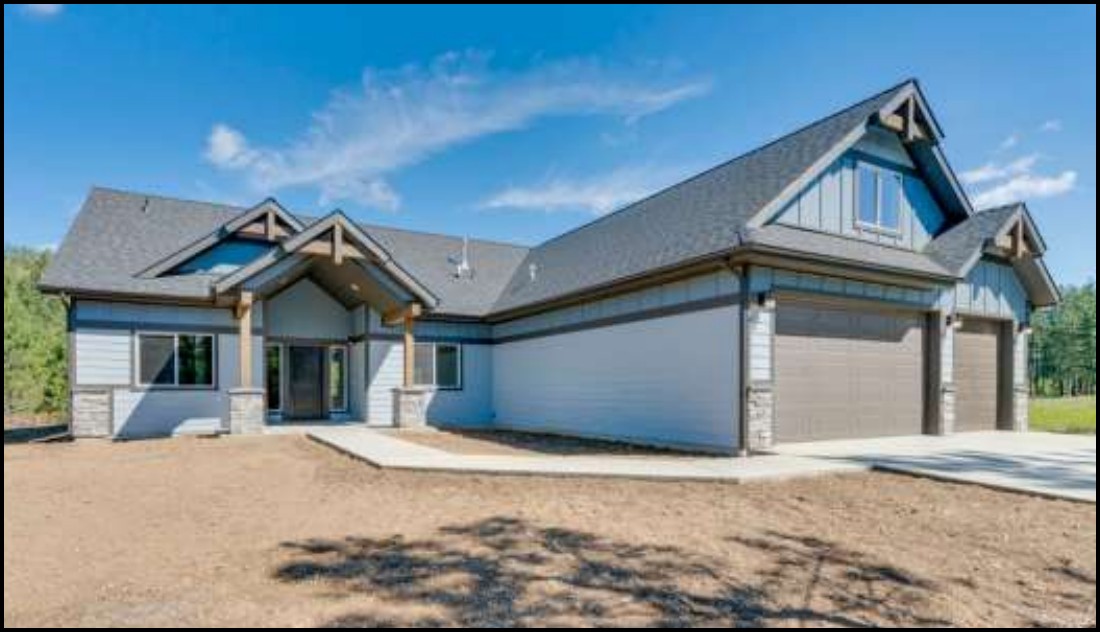
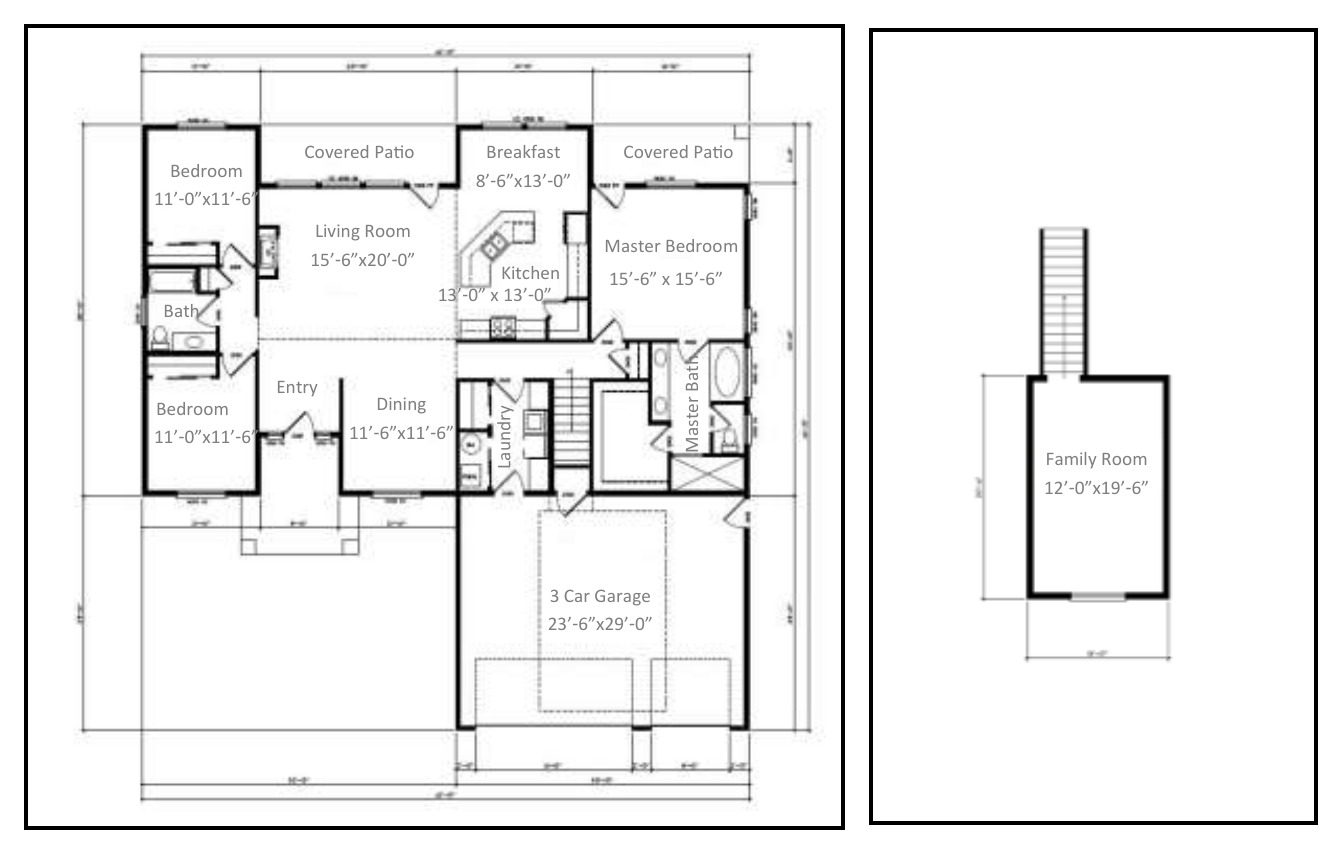
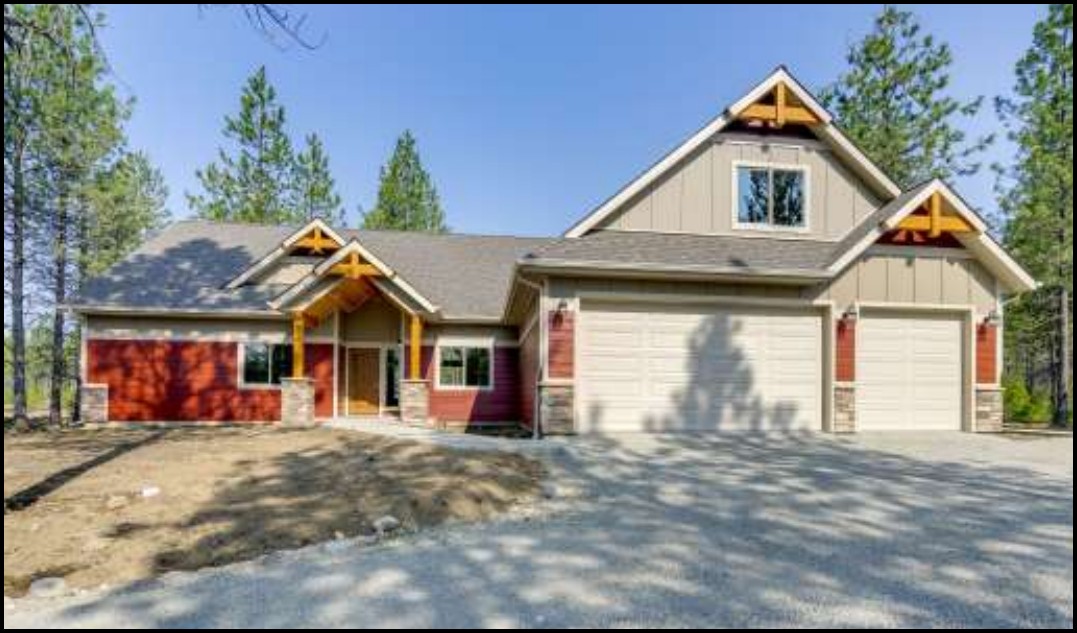
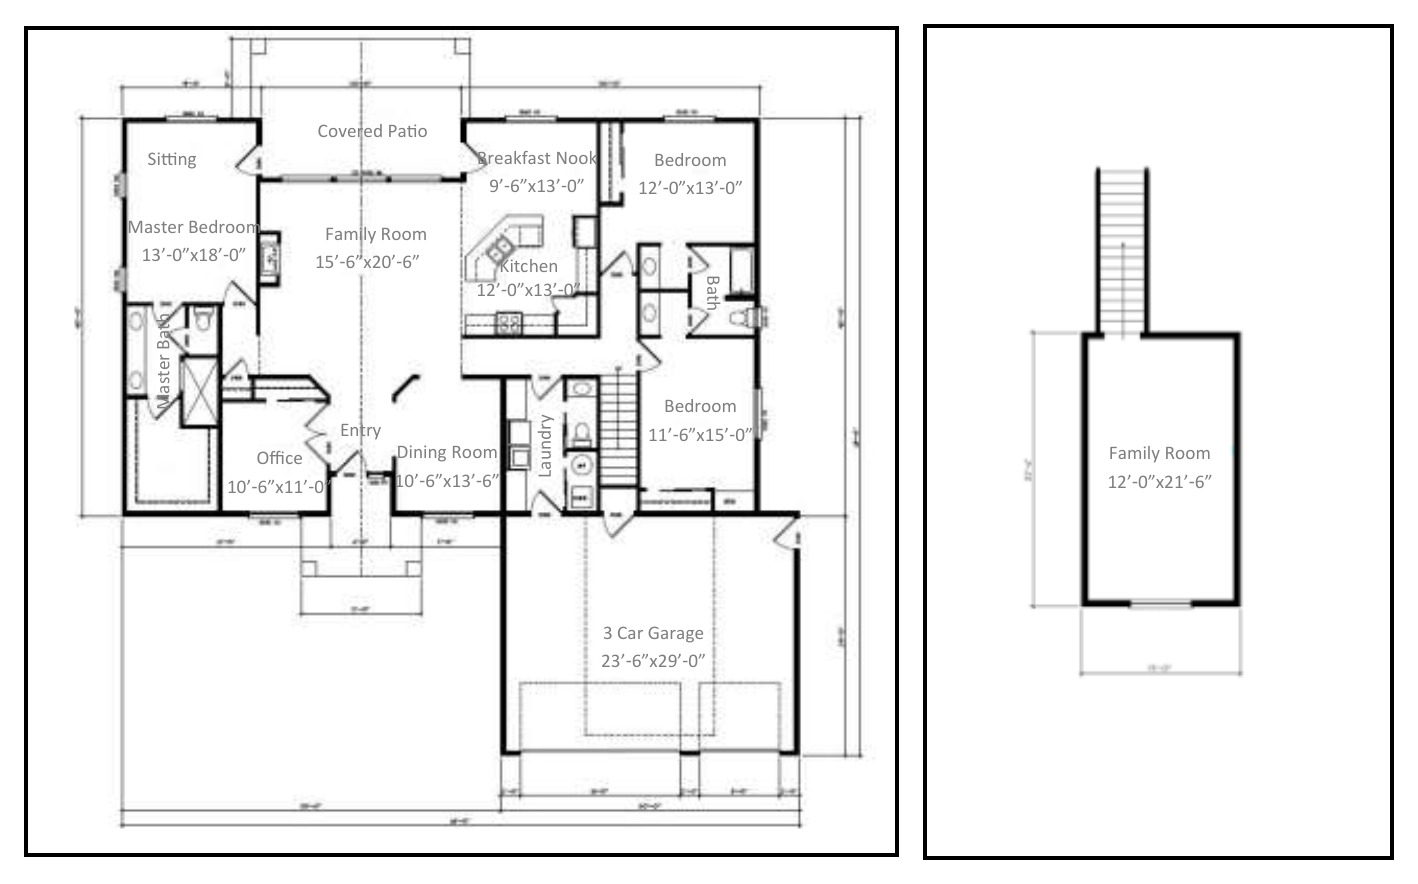
These are the seven base plans at Trail Creek Estates. Each is a rancher with a bonus room, and each can be customized — start with a layout you love, then talk through the changes that make it yours.
Tap a rendering or a floor plan to enlarge it. When you're ready, ask Jeff about the plan, or call or text him at 208-920-0410. You can also browse current Trail Creek Estates listings on CoeurdAleneRealEstate.com.
Open great room, main floor.
Open great room, main floor.
Open great room, main floor.
Vaulted ceiling, open great room.
Open great room, main floor.
Open great room, main floor.
Open great room, main floor.
This is the base plan used for the 2026 Parade of Homes model at 9994 N Hubble Street, which has sold. It was built with an RV bay. The photos and 3D tour are on the home page. The plan can be customized.
Plans, finishes, and availability change. Jeff is a resource; confirm current details with him, and verify building rules with the city, county, and HOA.
These are the base plans for homes at Trail Creek Estates, and each can be customized. Homes are custom-built, and buyers often talk through changes to a Ridge Series plan. What can be changed depends on the plan, the lot, and the builder. Square footages are estimates, and elevation photos and floor-plan drawings may show upgraded or changed features. Ask Jeff to help you start that conversation; please verify design and building rules with the builder, the city, the county, and the HOA.
The 2026 Parade of Homes model, called The Trail Creek, at 9994 N Hubble Street is the R-3401 plan, built with an RV bay. That home has sold. The photos and 3D tour on the home page are a showcase of what Timbered Ridge builds here. The figures on this page are for the R-3401 base plan (4 bed, 2 bath, about 3,401 sq ft), which can be customized.
Square footages are estimates. Please verify any figure that matters to your decision, and call Jeff if you want help comparing plans.
Tell Jeff which plan you're drawn to — or call or text 208-920-0410. He'll walk it with you and help you see what can be customized.
Direct Jeff Jillson, Realtor® Windermere / Coeur d'Alene Realty 208-920-0410